


Four bedrooms, two floors, a spacious open-plan living area with a wood-burning stove and a terrace overlooking the lake: on this page you’ll find everything you need to know about SLAPPE AV – from the floor plan to the coffee machine. The name is Norwegian for “relax”, and that’s really the whole idea. Use the menu to jump straight to the section you’re interested in.
Two floors, plenty of space, a clear layout
SLAPPE AV is spread across two floors, connected by a small staircase that is a touch on the steep side.
On the ground floor you’ll find the large open-plan living area – kitchen, dining corner and lounge with a wood-burning stove – along with two of the four bedrooms. The bathroom with shower, toilet and sauna is also on this level, plus a separate guest WC. Two doors lead directly out to the wooden terrace.
On the upper floor there are two more bedrooms and a generous open multi-purpose room – ideal for reading, for the children to play in, or as a quiet retreat when someone is busy cooking downstairs. The maximum standing height is 1.90 m, so guests over 1.90 m will want to mind the beams when getting up.
In total, the house has four bedrooms sleeping up to eight guests, plus a cot for a baby. The plot has space for two to three cars.


Open-plan living with a wood-burning stove
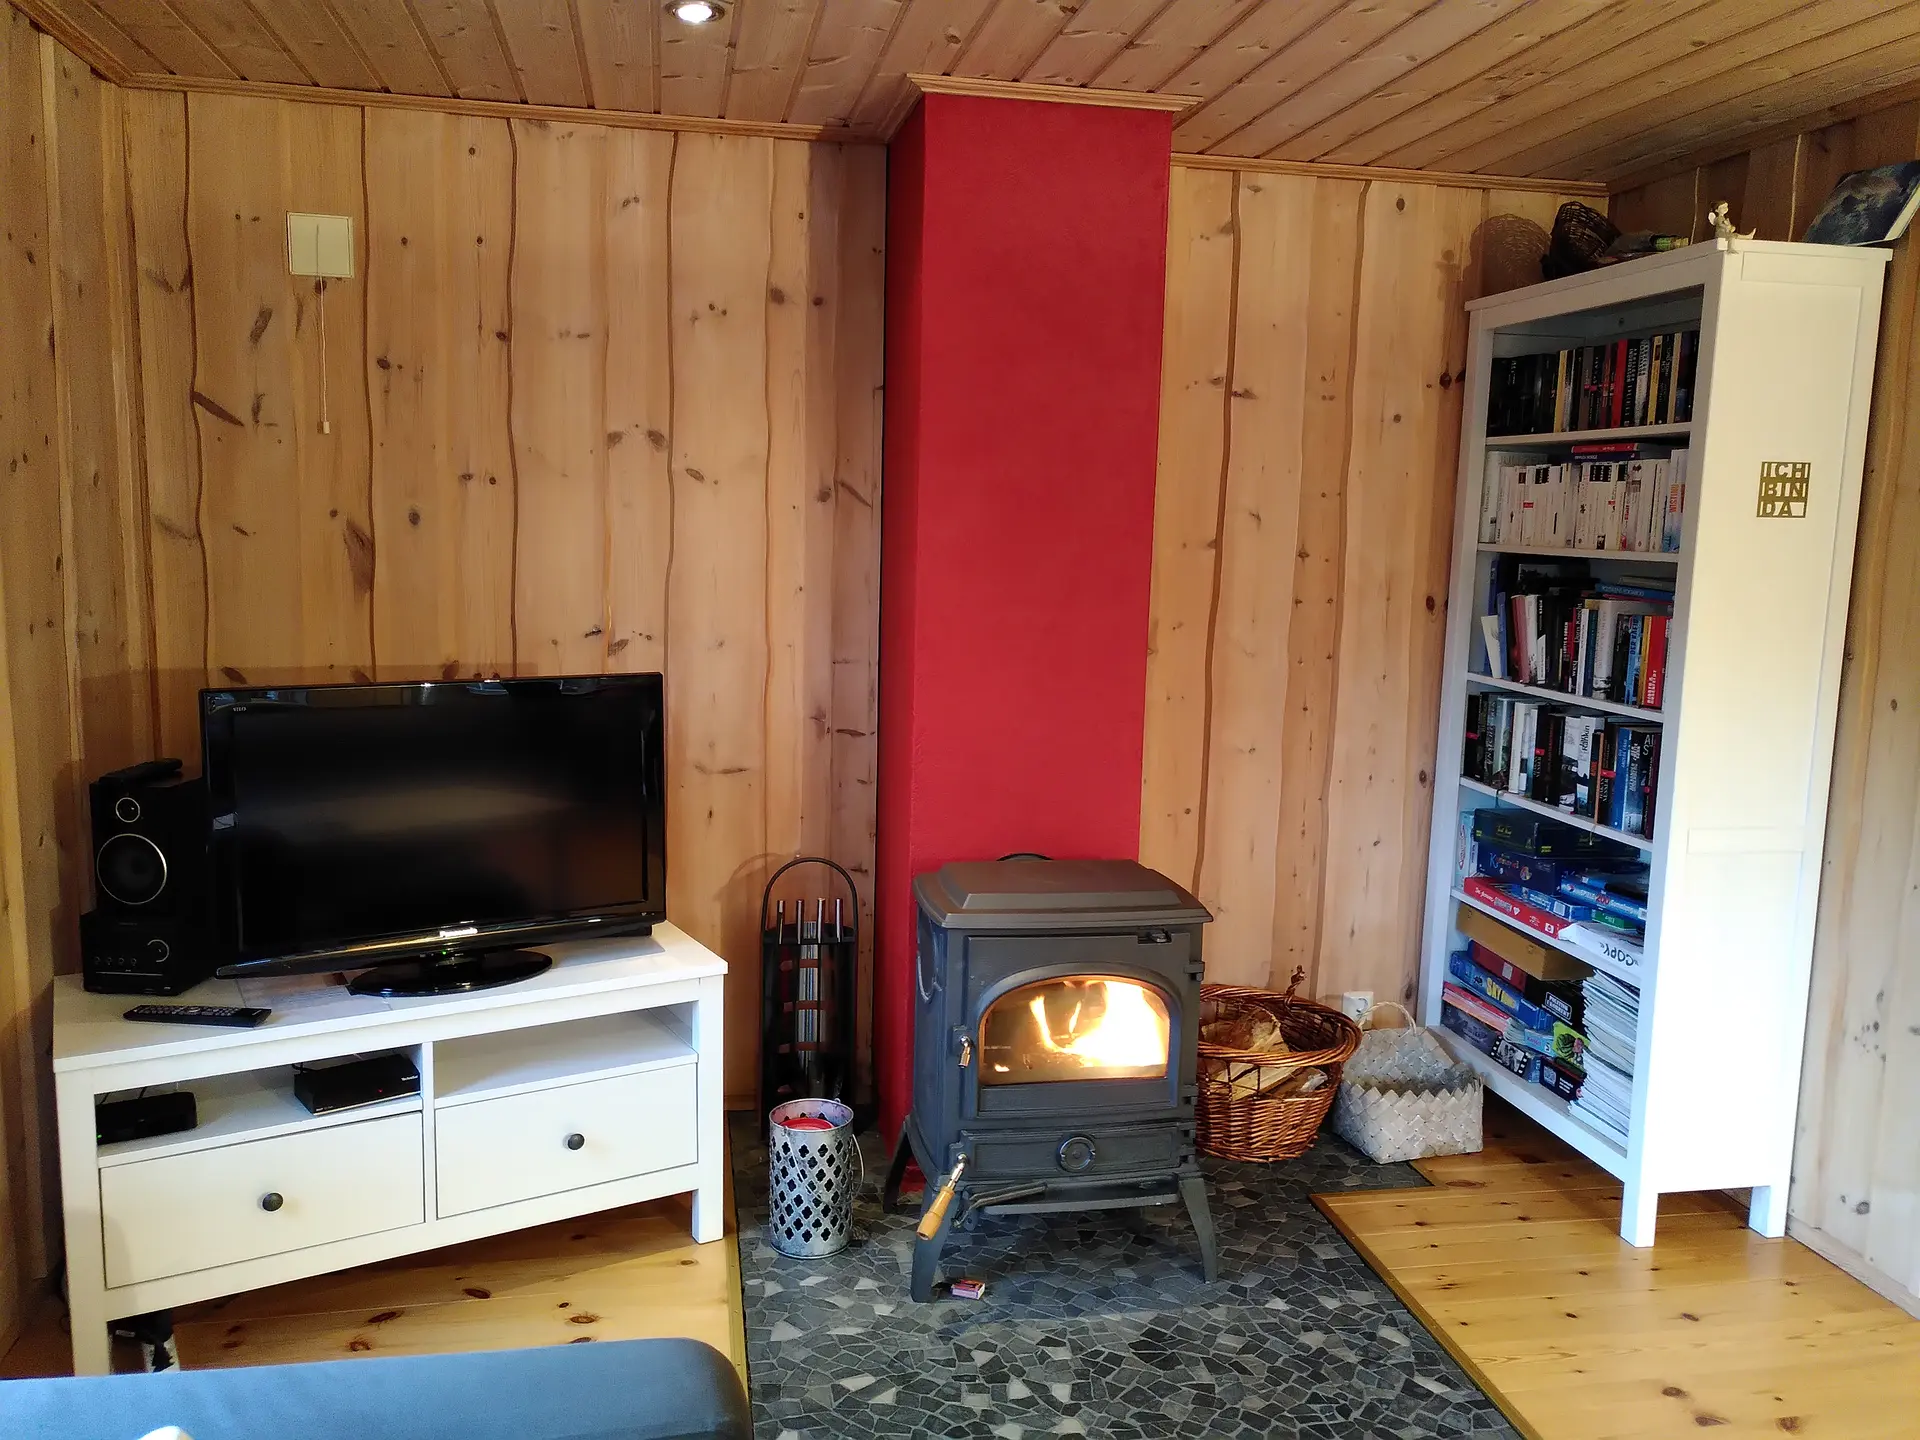
The heart of the house is one large, open room where kitchen, dining corner and lounge flow into each other. No one ends up isolated: whoever is cooking stays part of the conversation, and whoever is on the sofa already knows what’s about to come out of the oven.
The wood-burning stove provides the kind of warmth that radiators simply can’t match on a cool evening. Firewood is provided, and the sound of a crackling fire is included free of charge. From the sofa, the large windows look out onto the forest and the terrace.
Two doors lead directly outside from here – useful when the barbecue is on in summer, or simply for stepping out barefoot with a coffee in the morning.
For relaxed evenings indoors there is a television with German ASTRA channels – the same programmes you’d watch at home in Germany – and Wi-Fi throughout the house. If you’d rather switch off the screen, you’ll find a generous selection of board games and books, many with a Scandinavian theme in case you’d like to read up on Norway while you’re here. A small collection of local leaflets and brochures is on hand for trip ideas.
Kitchen – open to the living area
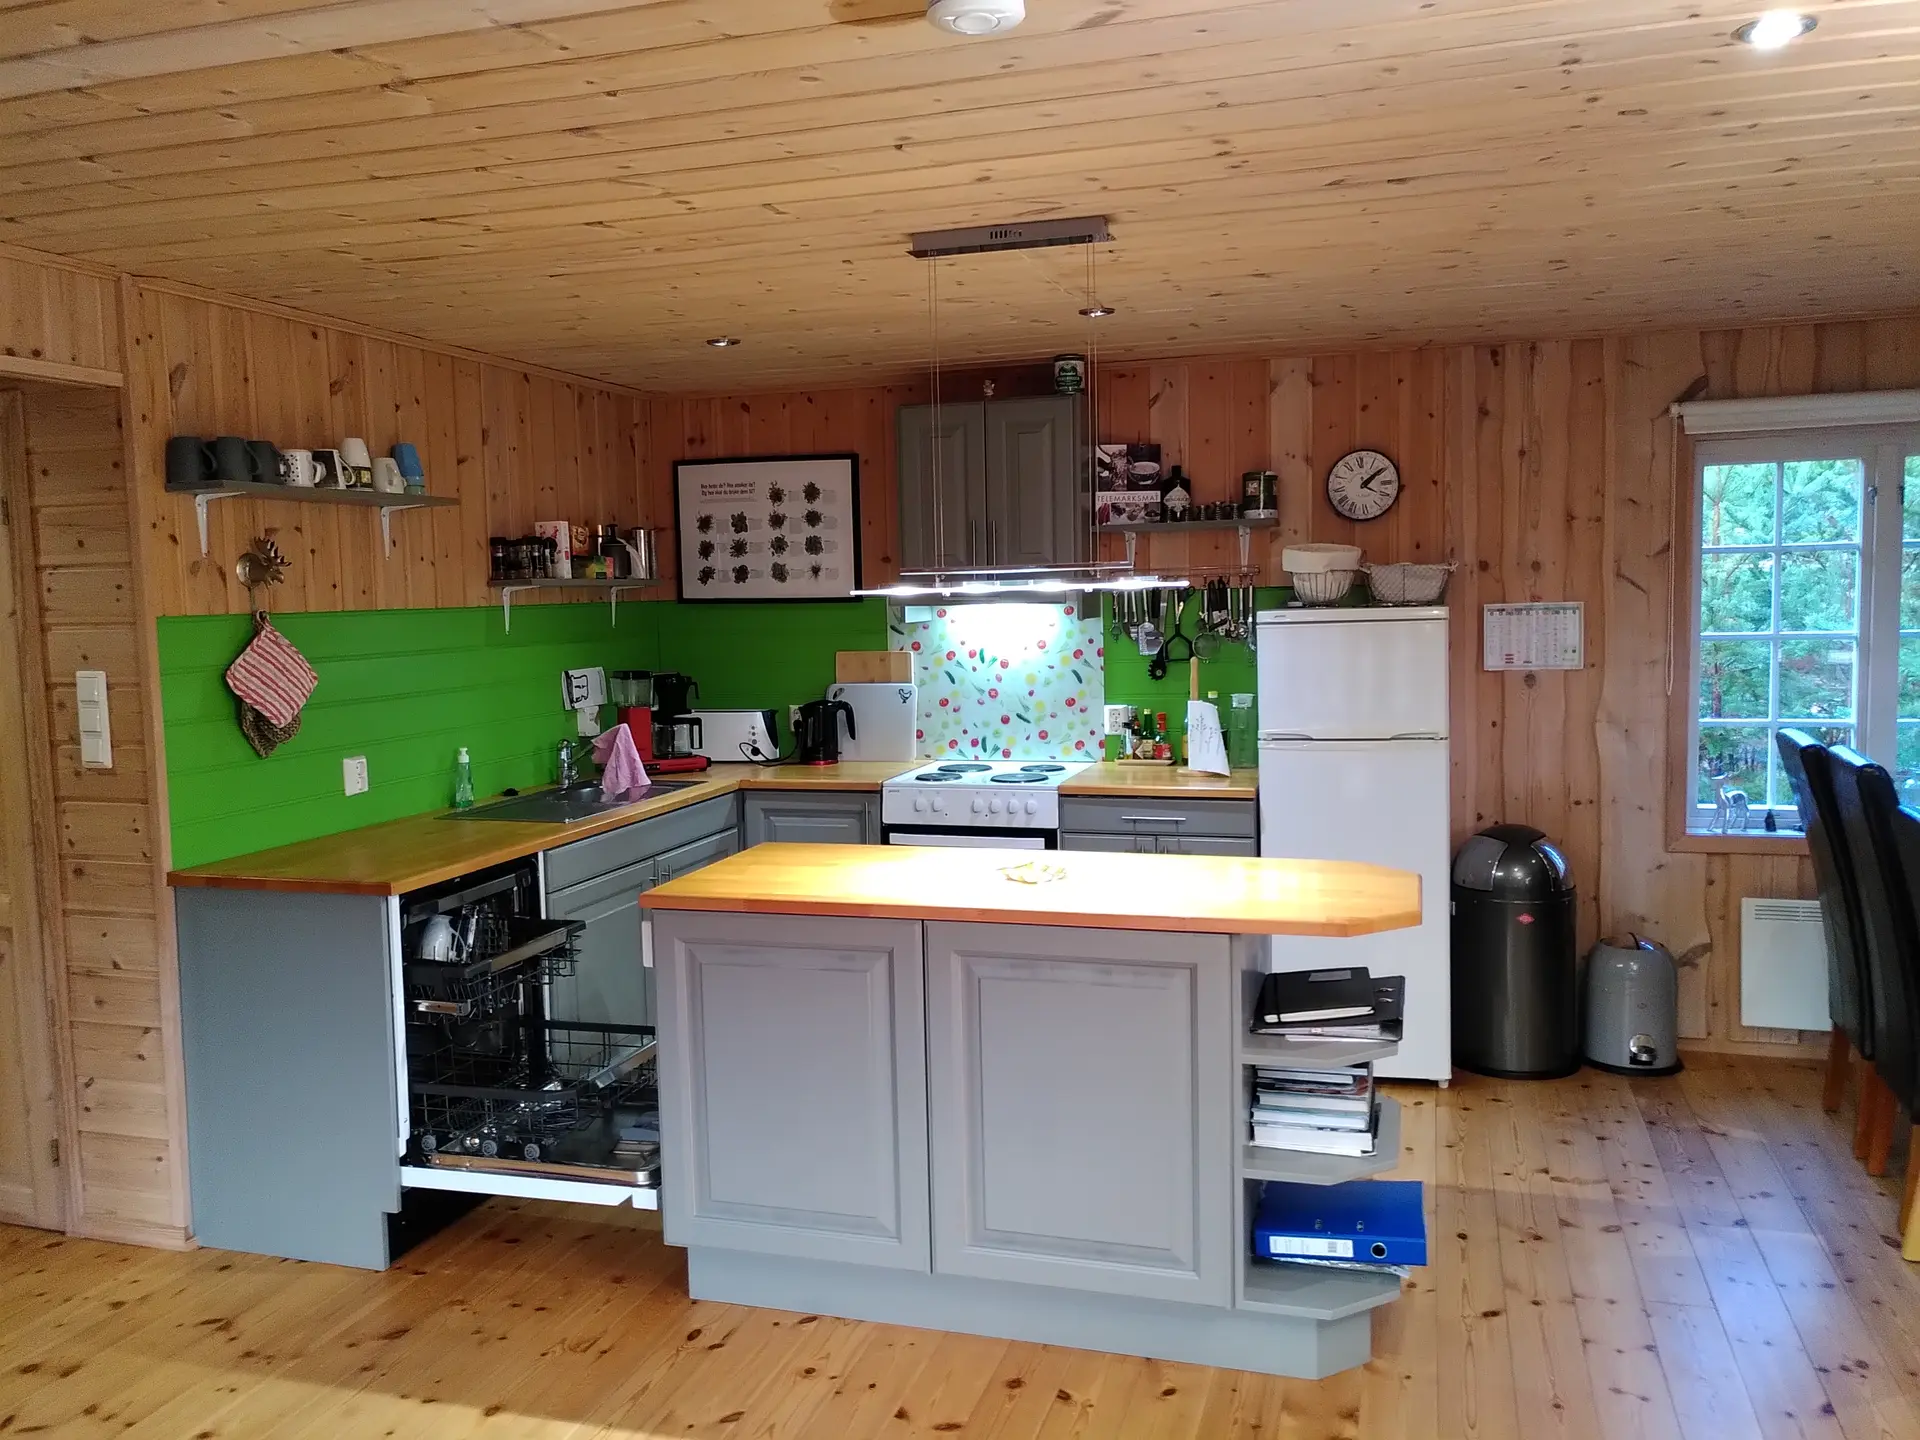
The kitchen opens directly onto the dining and living area, so whoever is cooking remains part of the conversation. The centrepiece is a large kitchen island that doubles as work surface and gathering point: this is where onions get chopped, wine glasses get put down, and stories somehow get told along the way.
The fittings are designed for self-catering – whether you just want to warm something up after a day on the trails, or cook a multi-course dinner for the whole group. There is crockery and cutlery for 12 people, so there’s plenty even when neighbours or friends drop by.
Equipment includes:
- Electric ceramic hob with four cooking zones
- Fan-assisted oven
- Cooker hood
- Dishwasher
- Fridge-freezer
- Coffee machine and kettle
- Food processor, blender / hand blender
- Large toaster and waffle iron
- Pots, pans and a generous range of cookware
- Crockery and cutlery for 12 people
The dining area sits right next to the kitchen – and after dinner, the group usually drifts over to the sofa in front of the fire.
Four bedrooms for up to eight guests
All four bedrooms have two sleeping places – two on the ground floor, two upstairs. In addition there is a cot, set up by default in bedroom 2 but happy to move to another room on request.
The rooms are kept deliberately calm: LED bedside lamps (which don’t get hot), electric heating, smoke alarms, a window and a blackout blind in every room. In Norway’s bright summer nights, that last point is genuinely worth its weight in gold. Every mattress comes with a mattress protector and a hygiene cover.
For families with small children: there are safety gates in the house – particularly useful for the steep staircase. You’ll also find a box of Duplo bricks in the living area to keep the youngest guests busy.
Bed linen and towels are not provided as standard – please bring your own. If you’d rather travel light, both can be added to your booking for a small fee.
Bedroom 1 · Ground floor
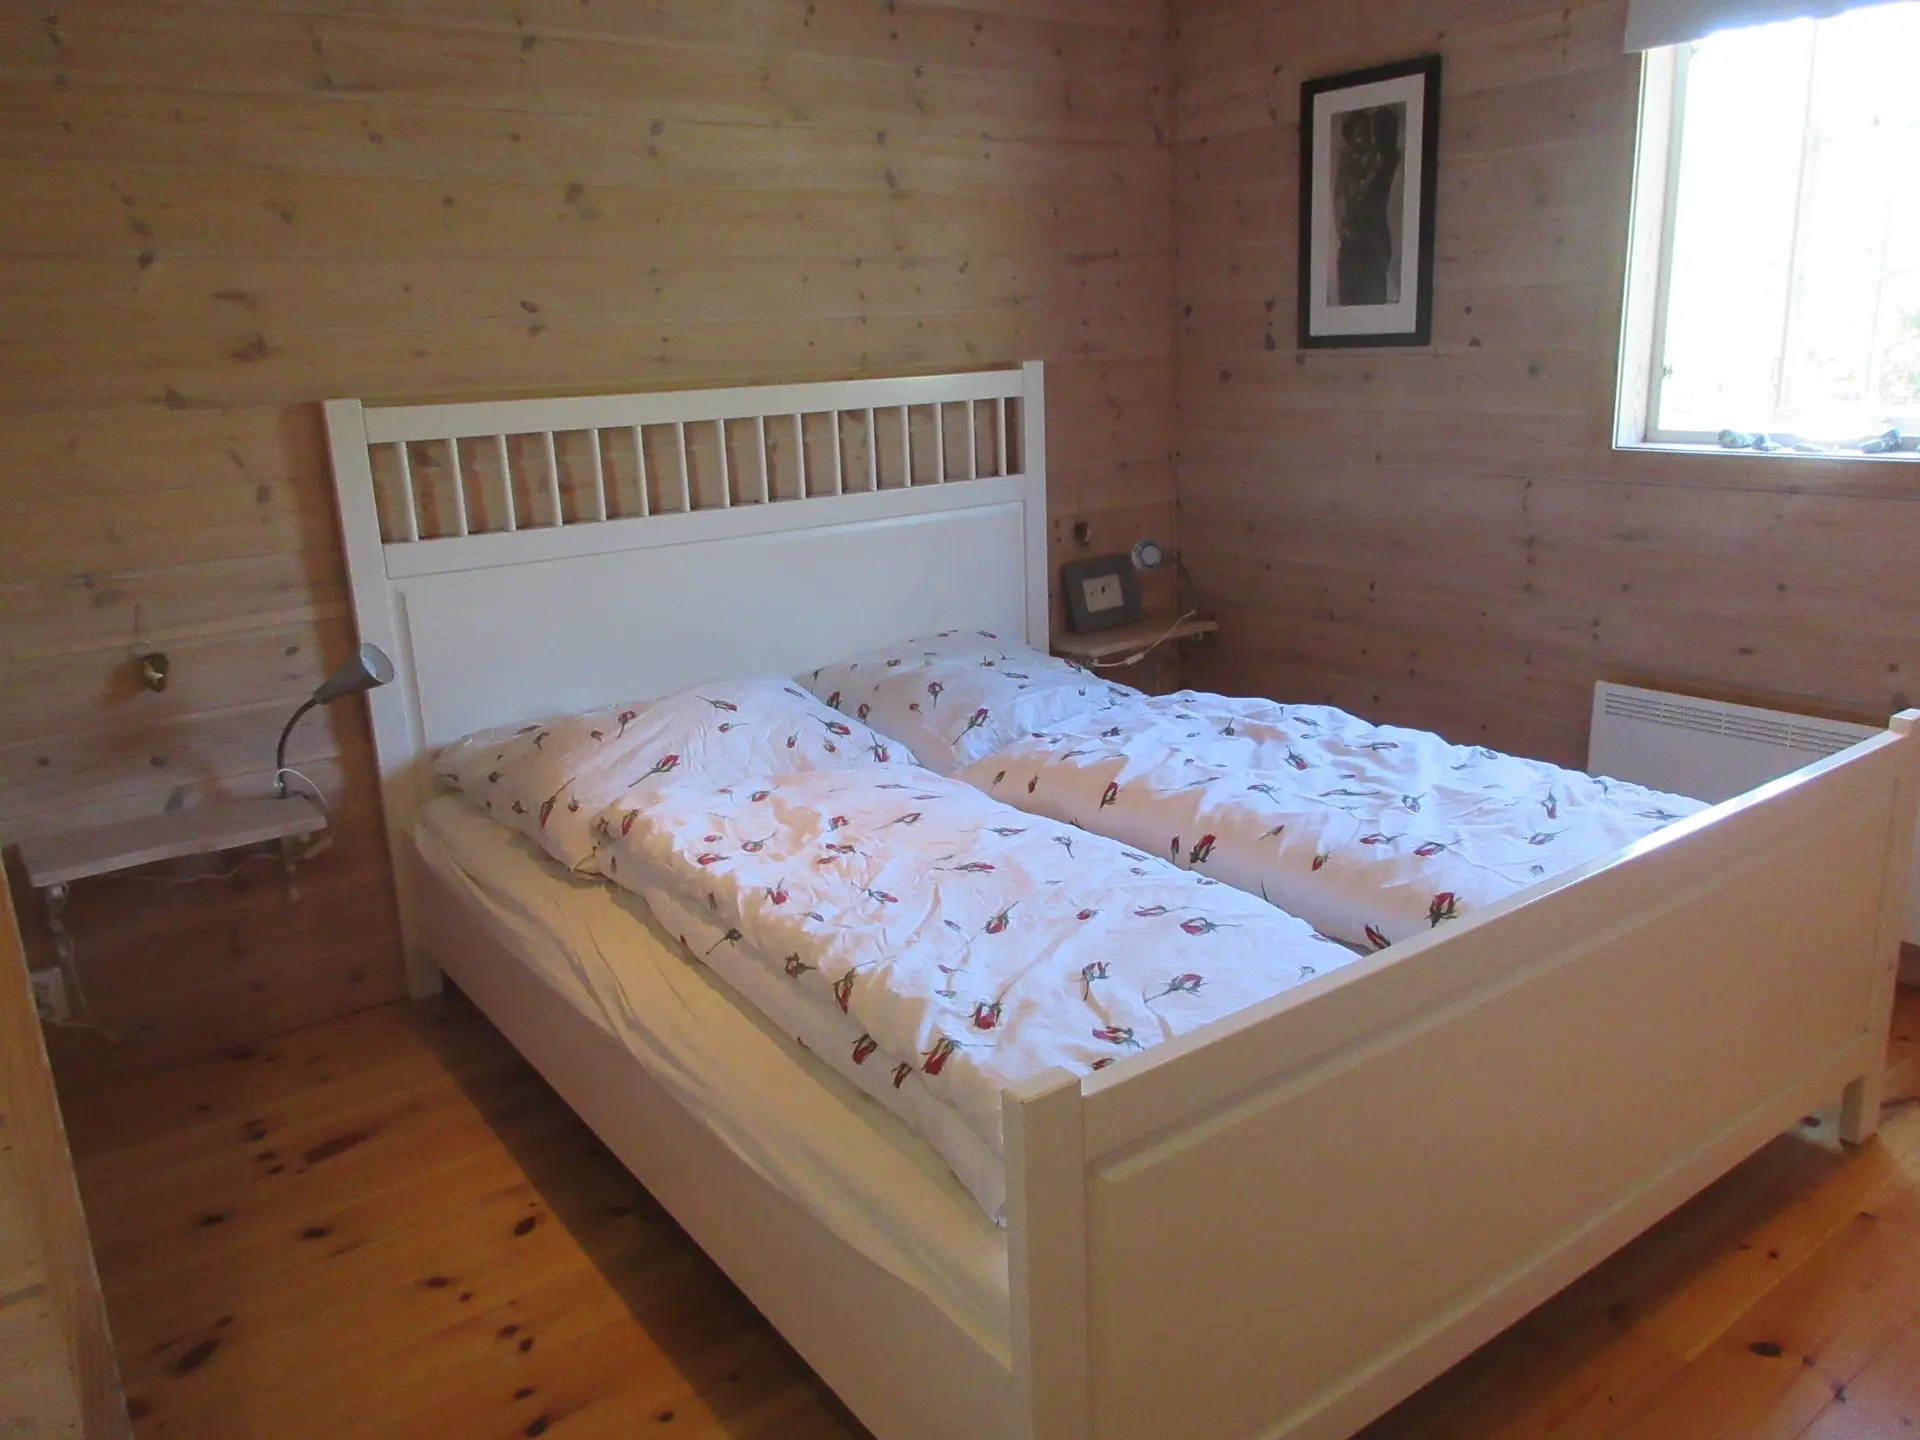
Double bed, 160 × 200 cm, with a single continuous mattress – meaning one large fitted sheet and no gap down the middle.
Bedroom 2 · Ground floor
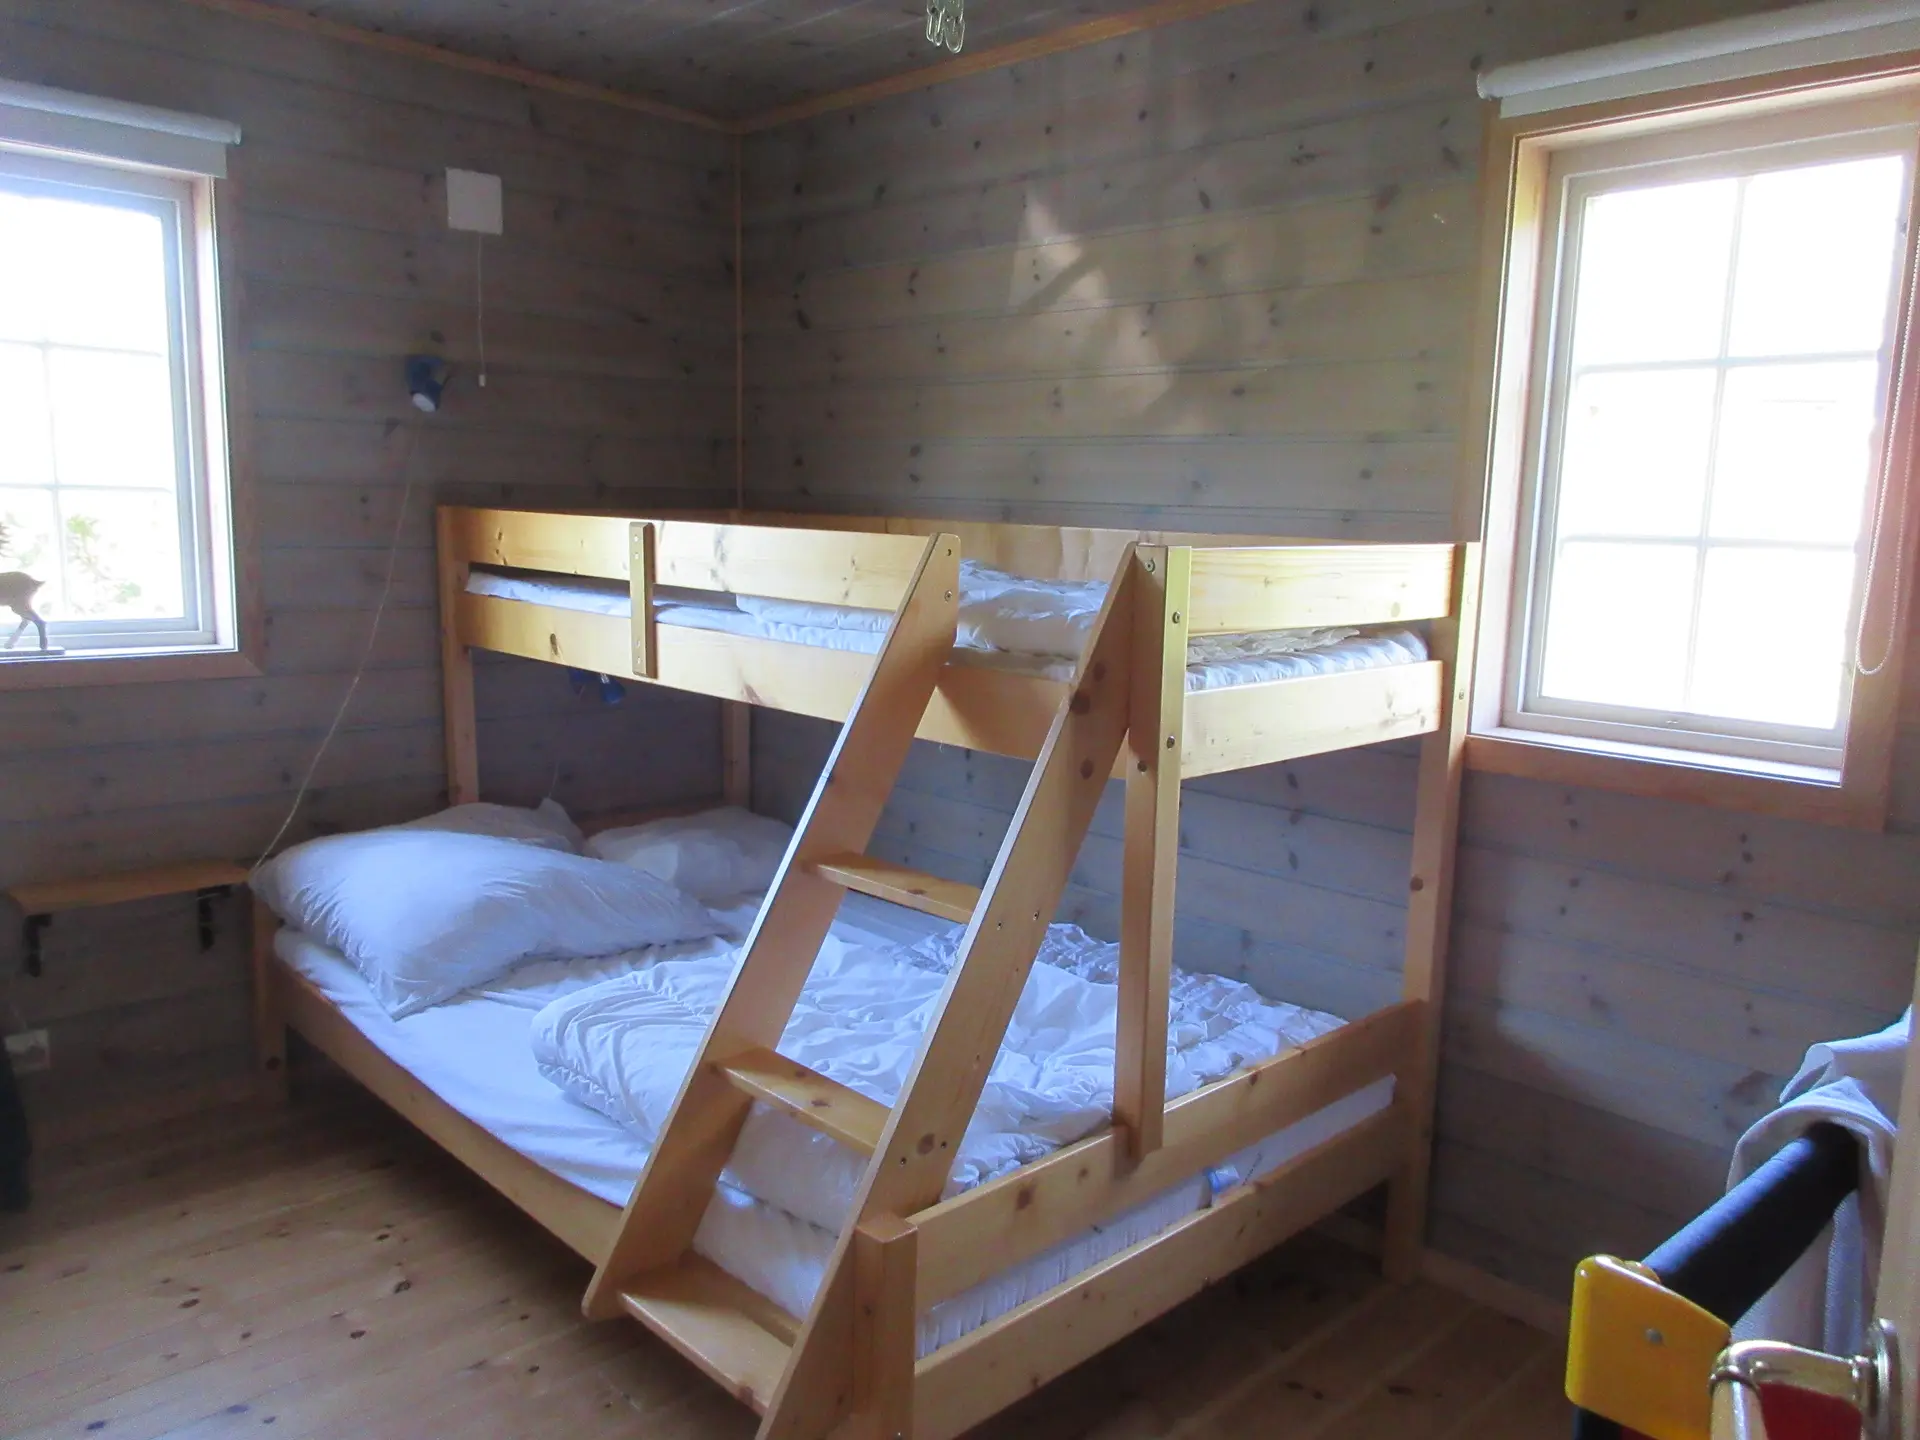
Family bunk bed with one wide lower bed (120 × 200 cm) and one narrow upper bunk (80 × 200 cm). Originally designed for two adults below and a child above, but we deliberately count it as a two-person room.
This is also where the cot is set up by default – we’ll happily move it to another room if you prefer.
Bedroom 3 · Upper floor
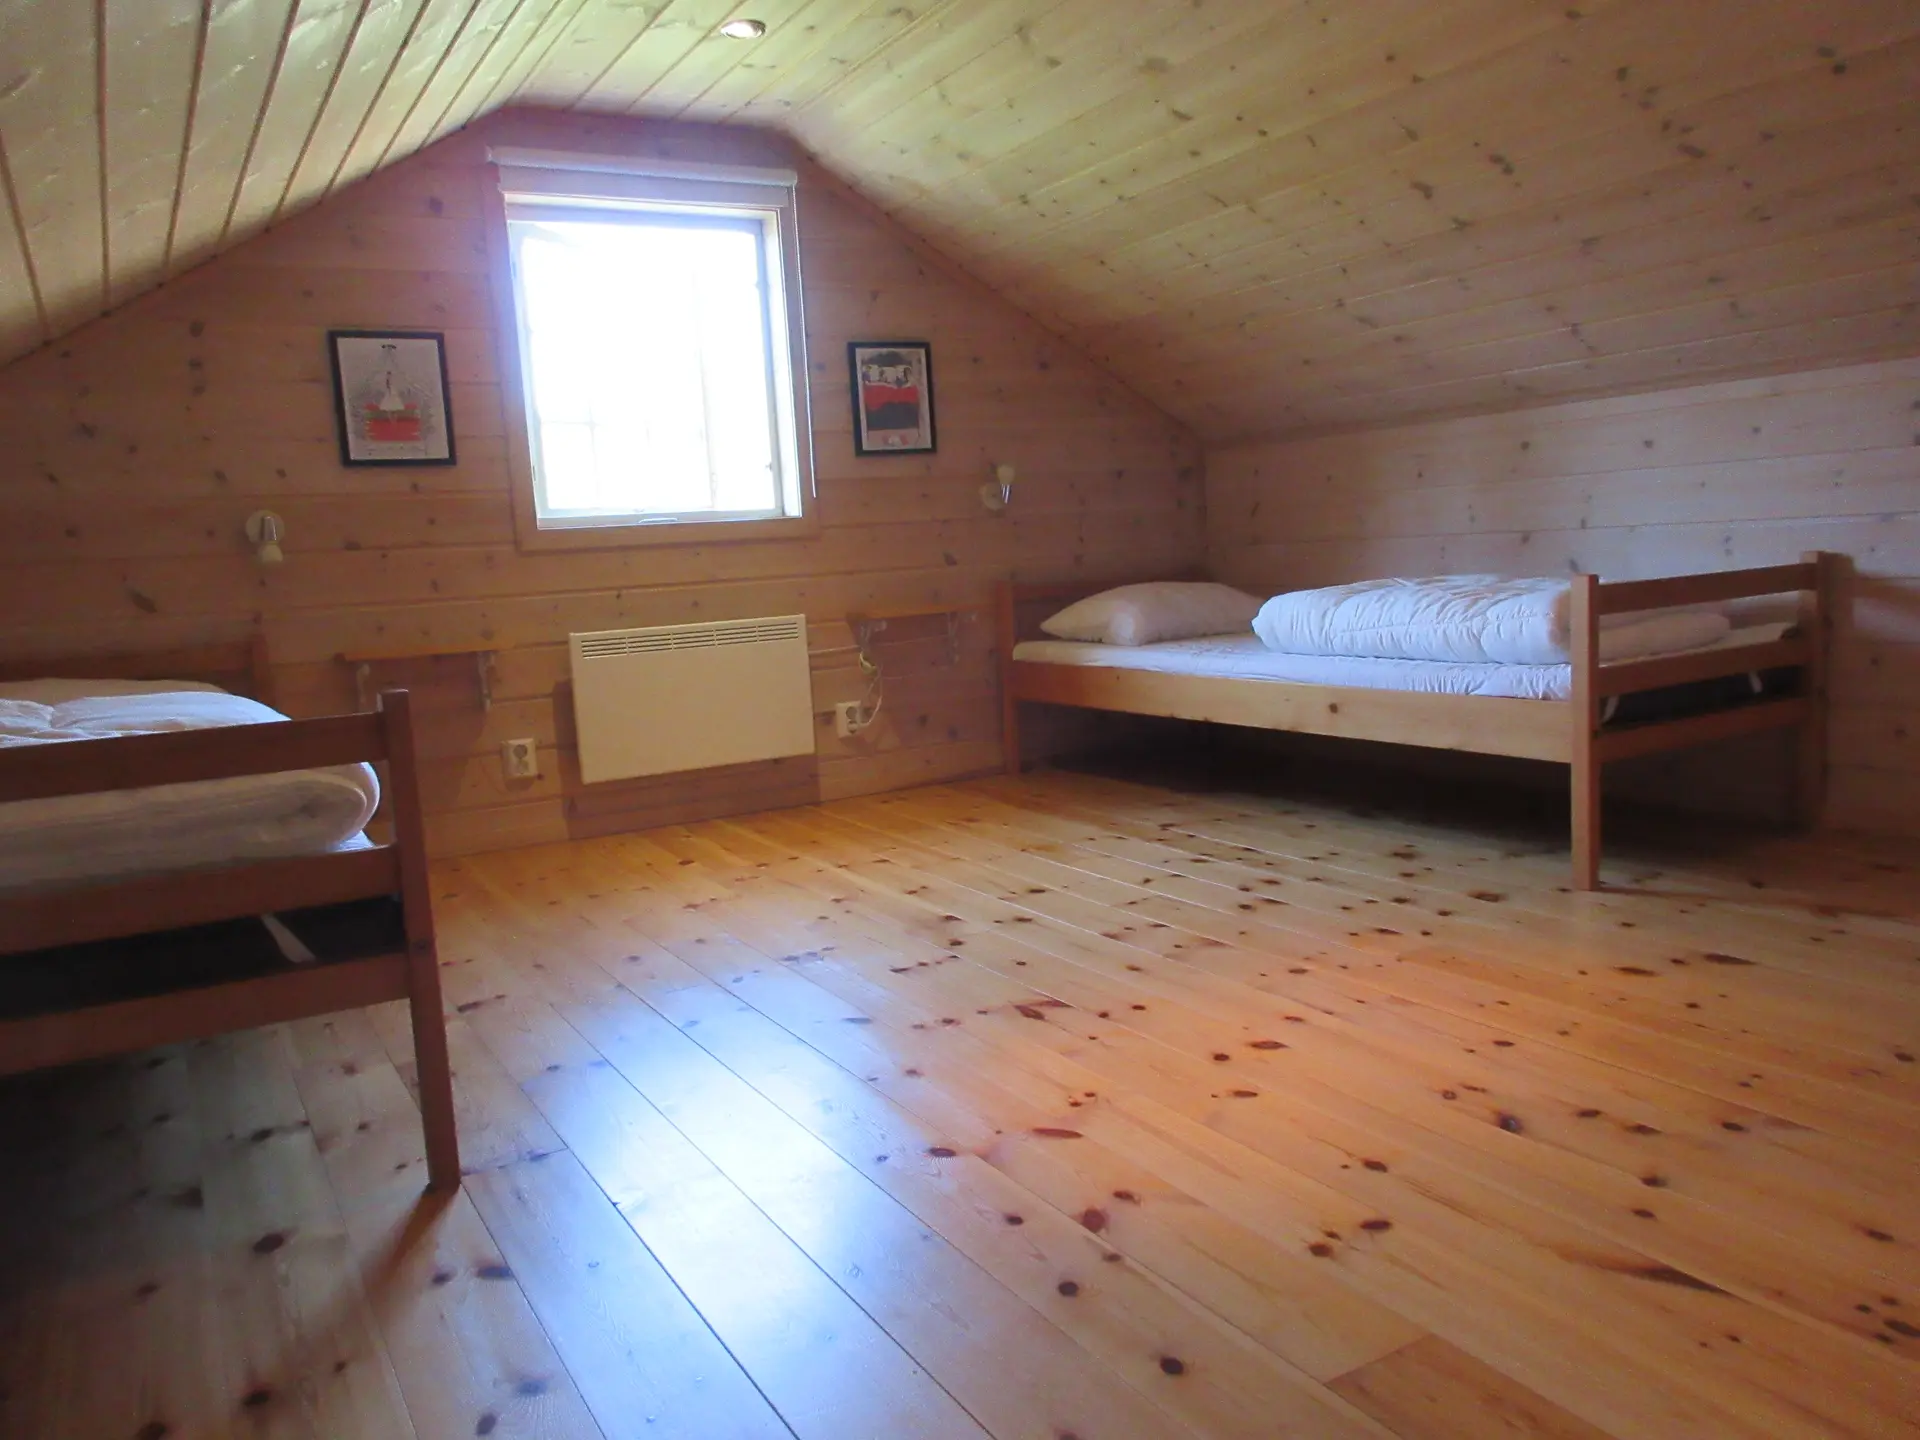
Two single beds, each 80 × 200 cm – ideal for friends, siblings, or two travellers who prefer separate beds.
Bedroom 4 · Upper floor
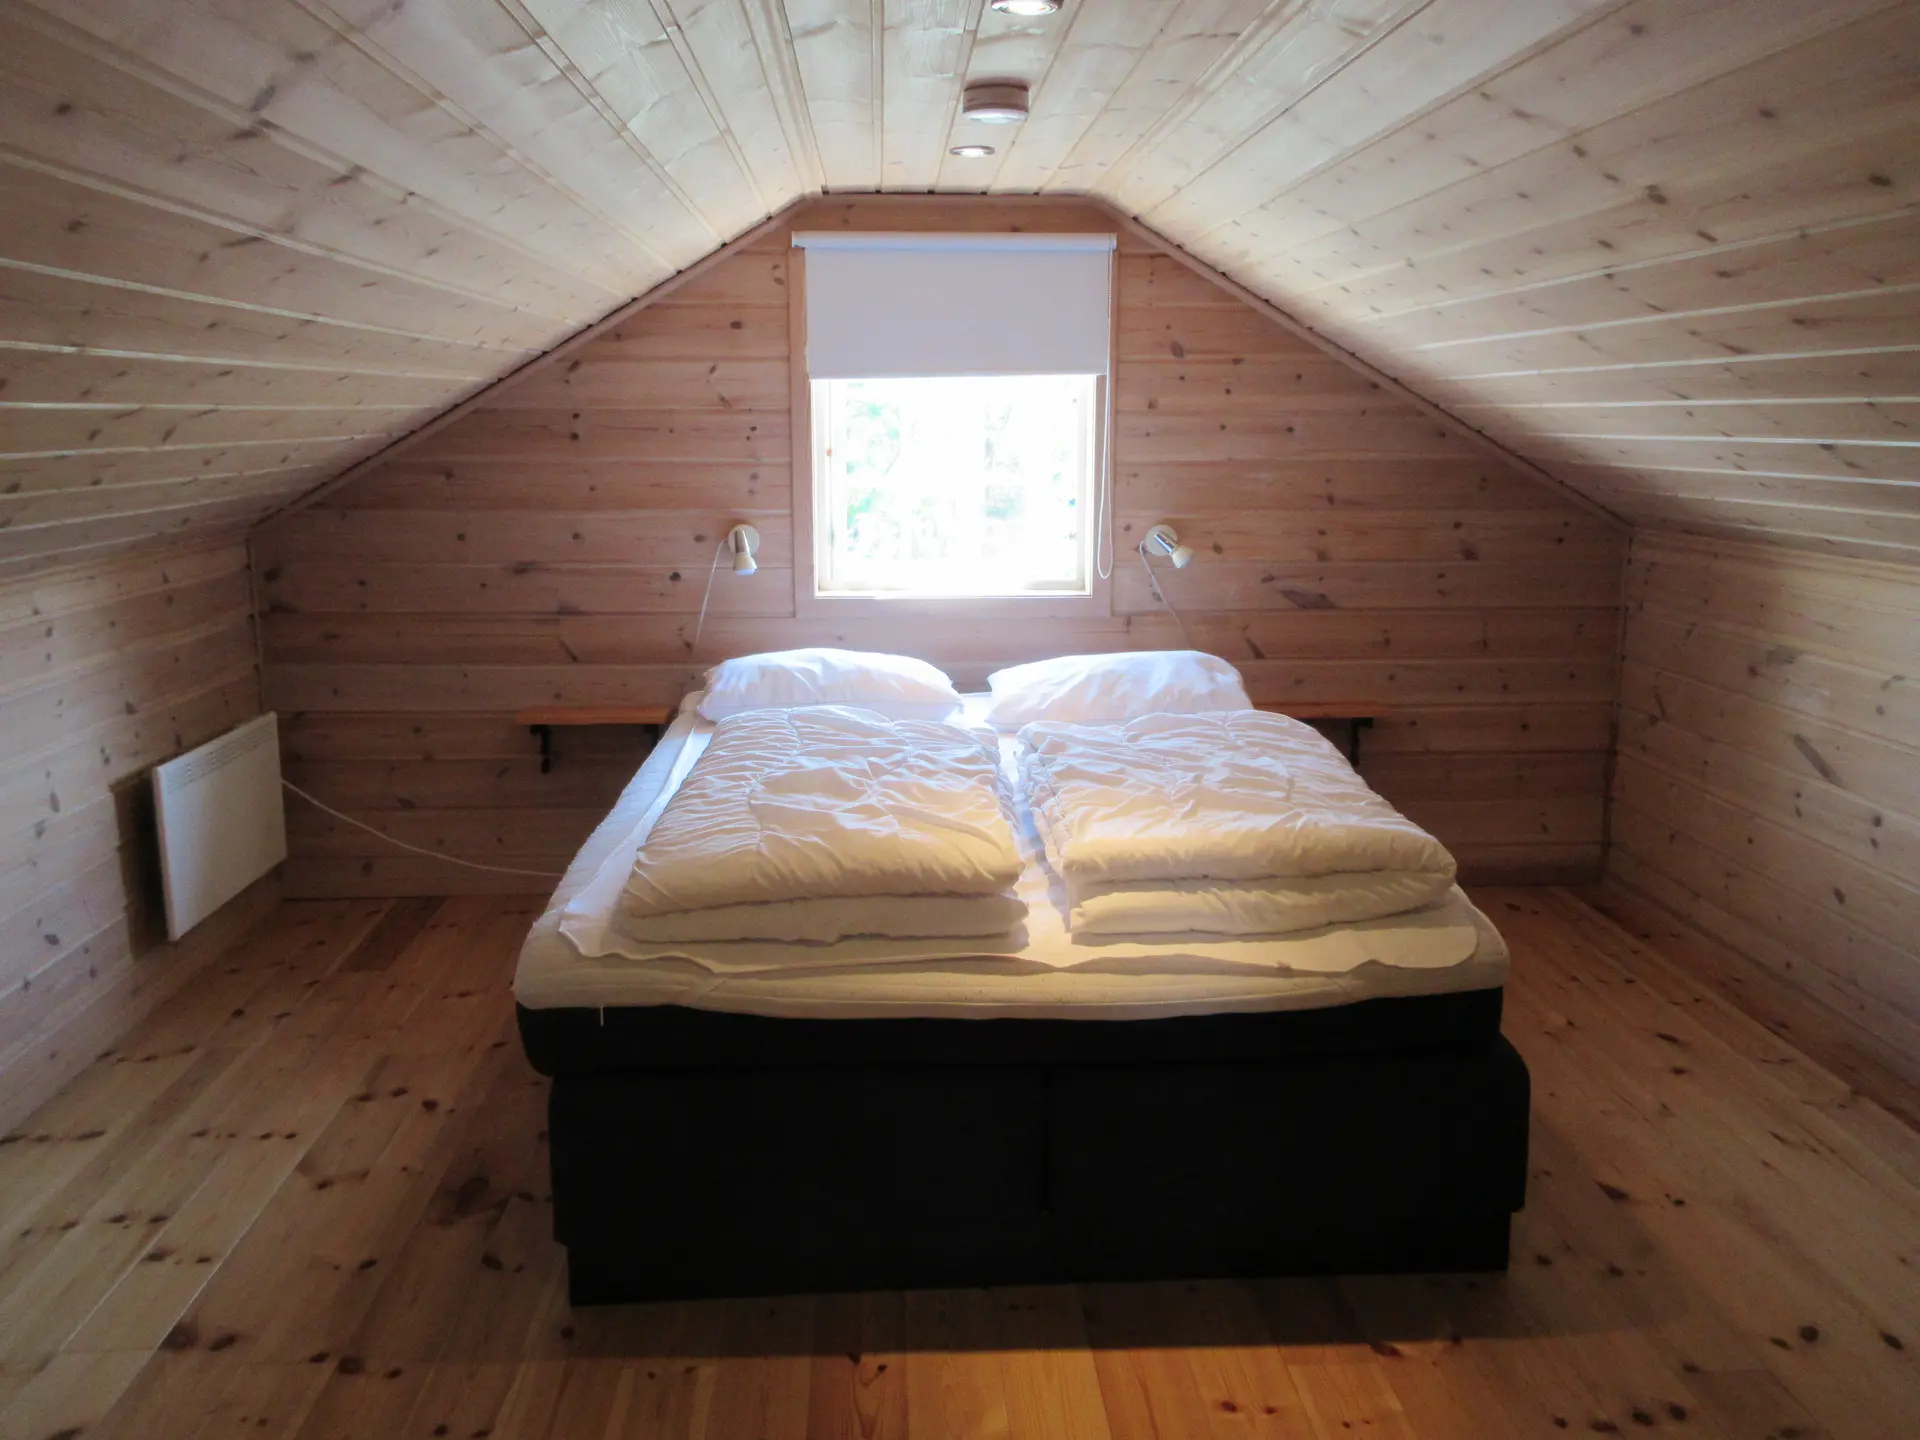
Double bed, 160 × 200 cm, also with a single continuous mattress.
Storage room on the ground floor
Between the two ground-floor bedrooms there is a small storage room. You’ll find spare glasses (in case one happens to break), separate containers for paper, glass and metal, plus a vacuum cleaner, broom, mop, drying rack and the high chairs. In short: everything you might occasionally need but don’t want on display.
Bathroom, guest WC and sauna
The bathroom on the ground floor has a shower and a toilet – with the sauna right next door. A separate guest WC means there’s no morning queue, even when the house is full.
The tiled areas – the bathroom and the entrance – have underfloor heating. A small but noticeable difference when you get up barefoot in the morning, or come home with cold feet in winter.
Sauna
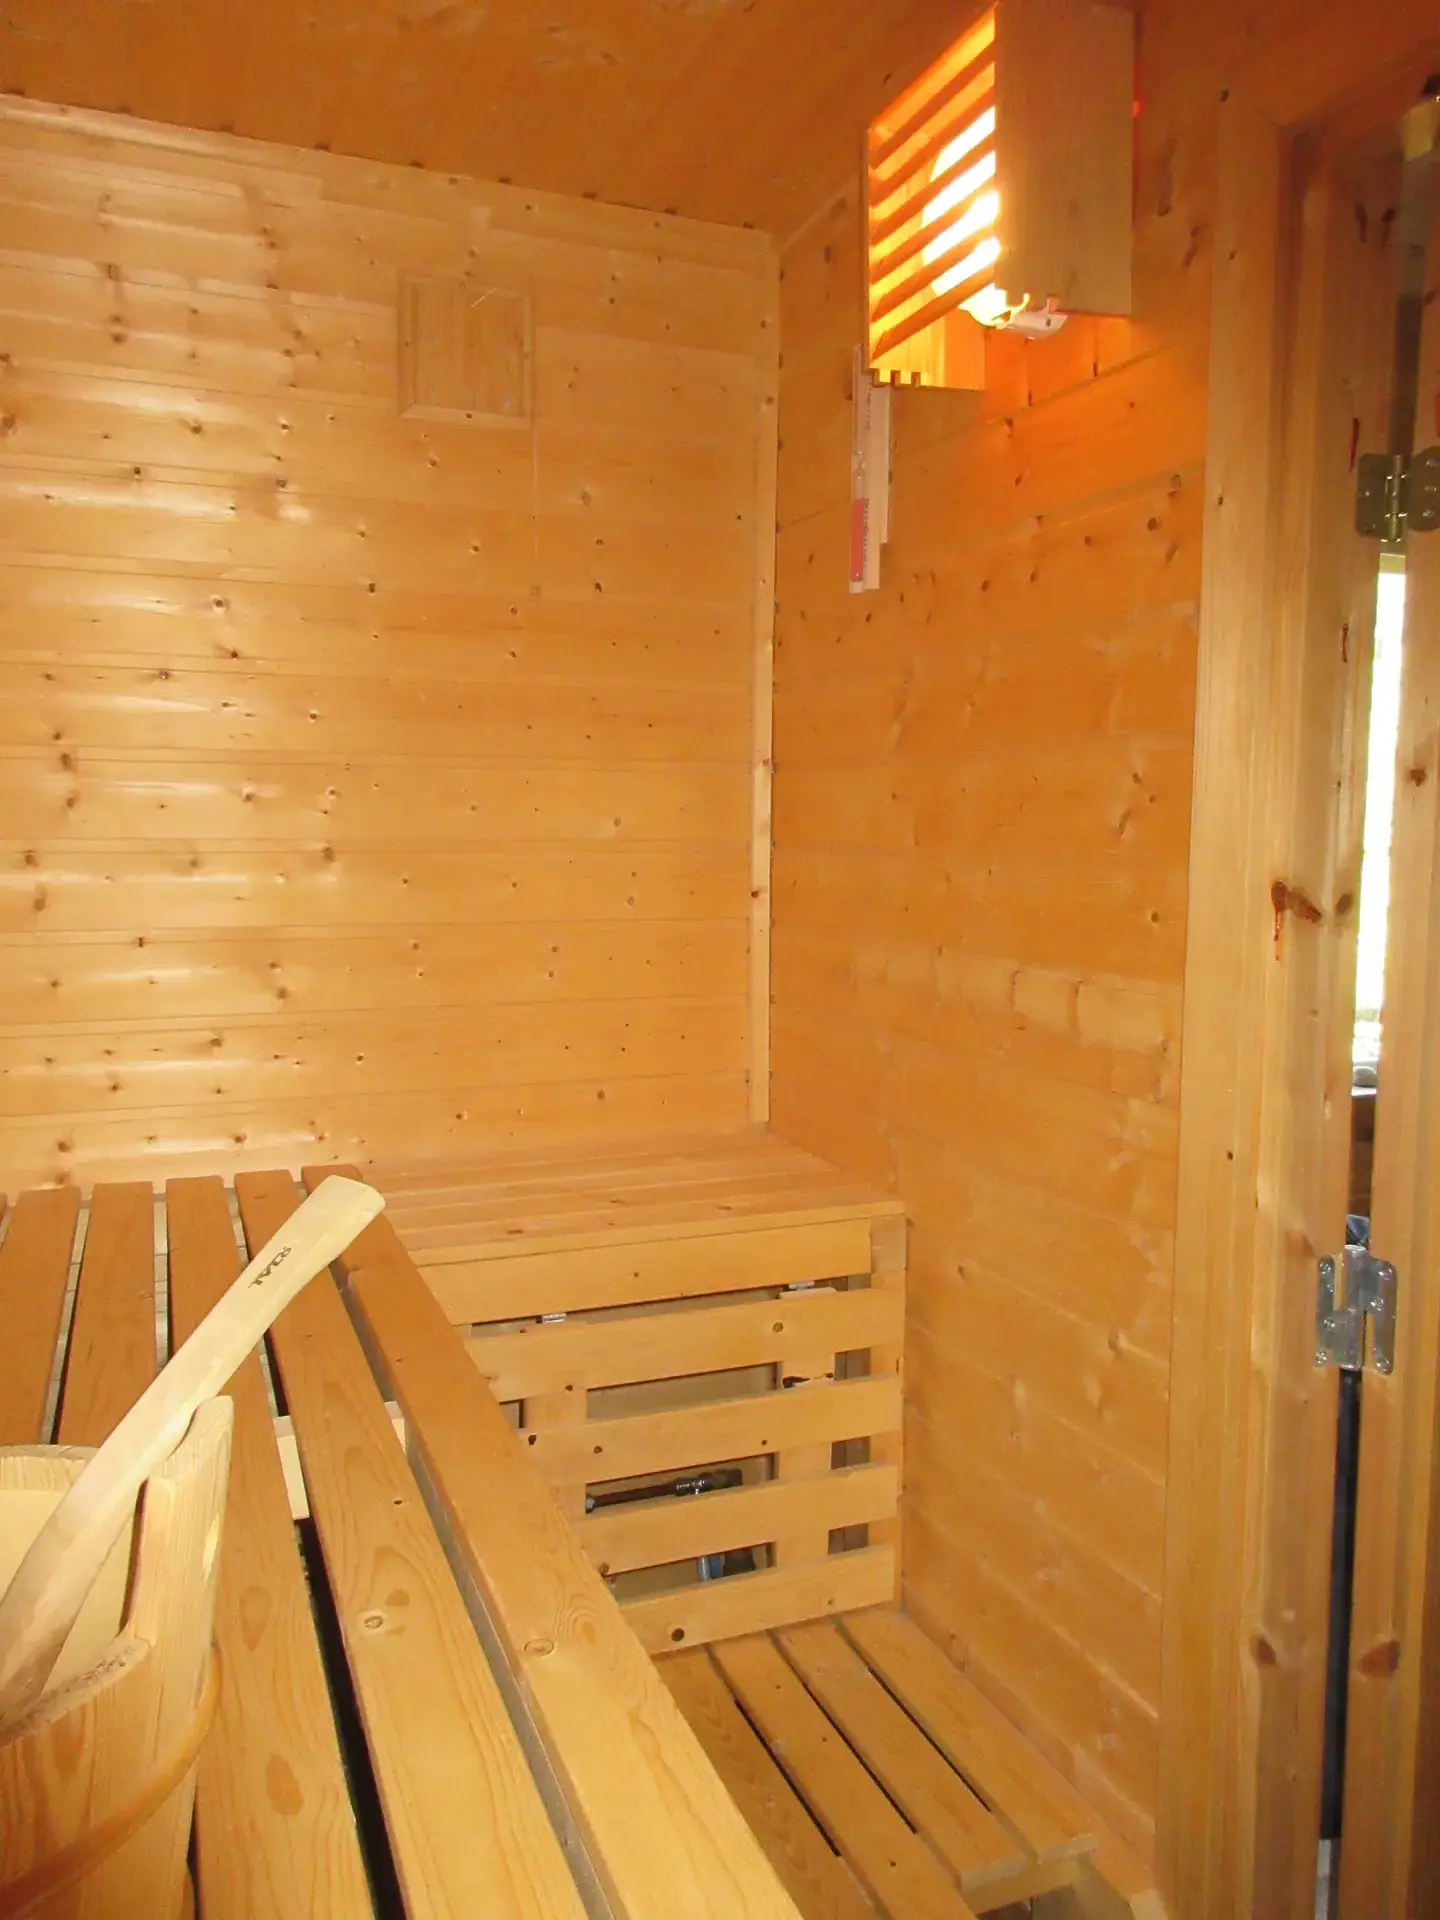
The sauna is electrically heated and seats three to four people. It sits inside the bathroom, just a few steps from the shower – handy for the classic alternation between hot and cold.
In summer, we recommend a quick dip in lake Vråvatn between sauna sessions: 150 metres to the shore, cool, clear water, then straight back into the warmth. In winter, the terrace and a patch of snow under your feet are usually enough.
The wooden terrace – your outdoor living room
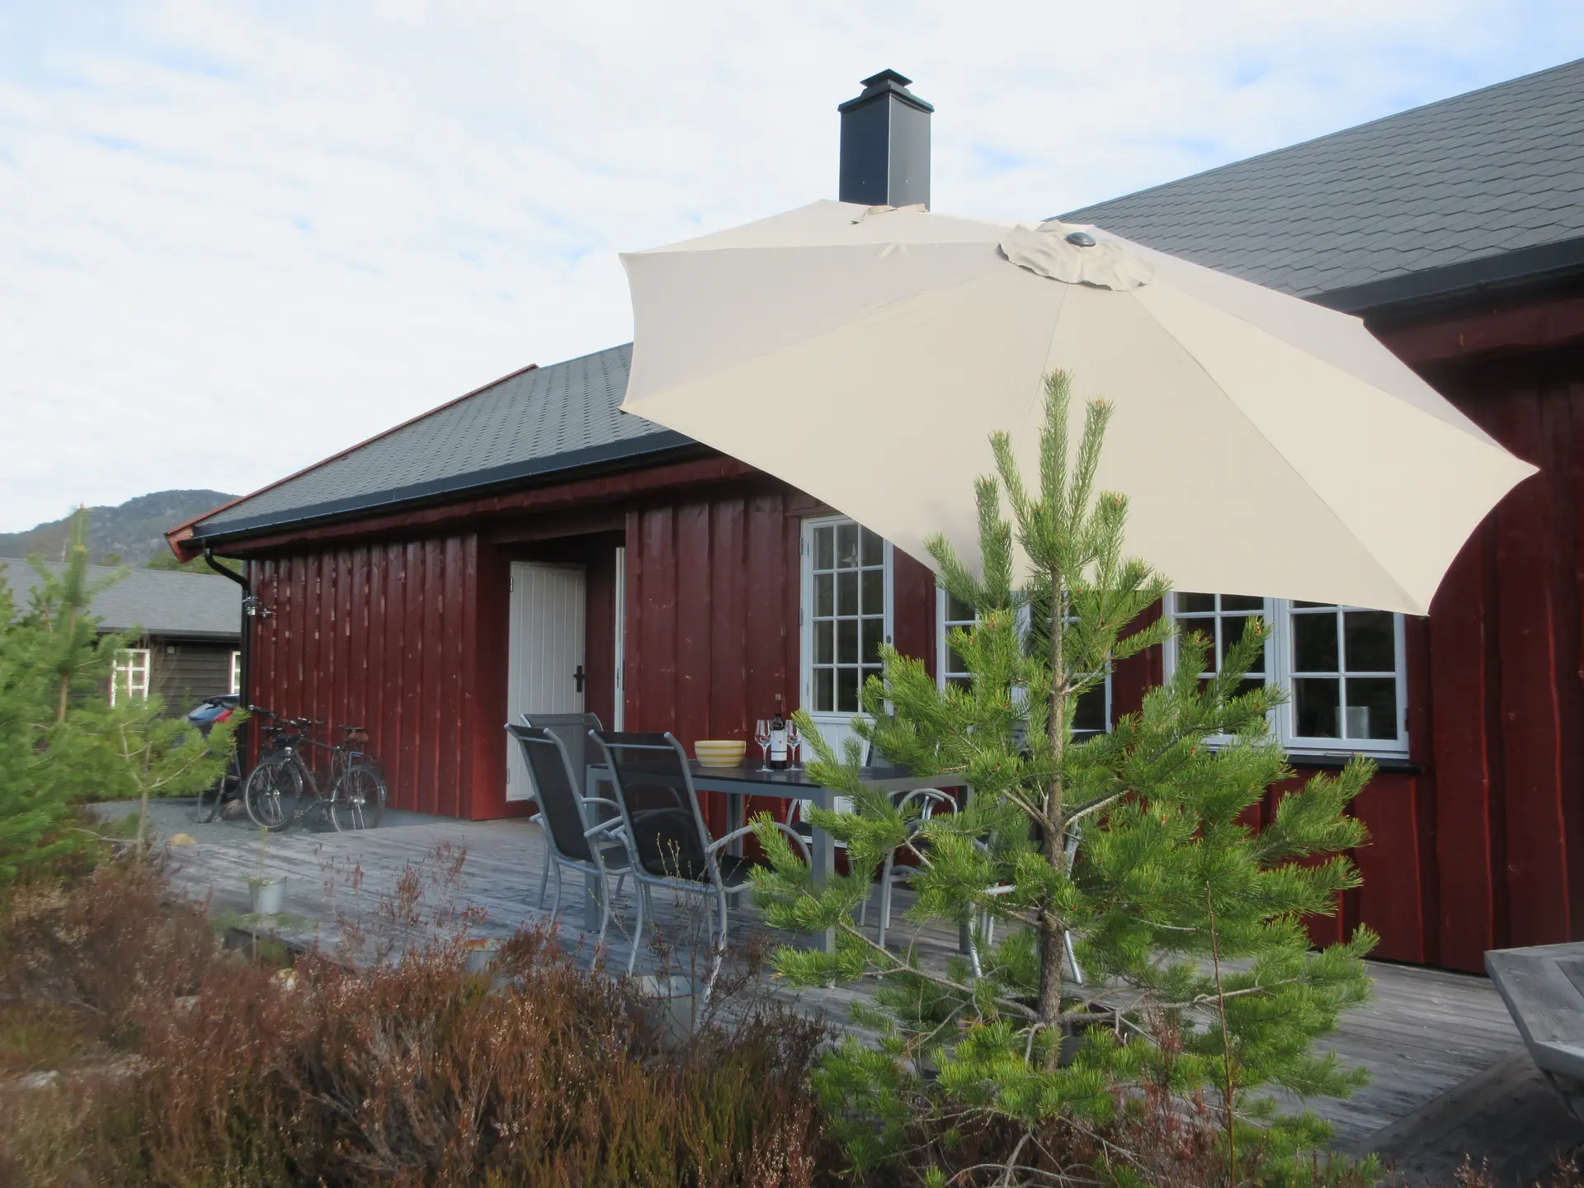
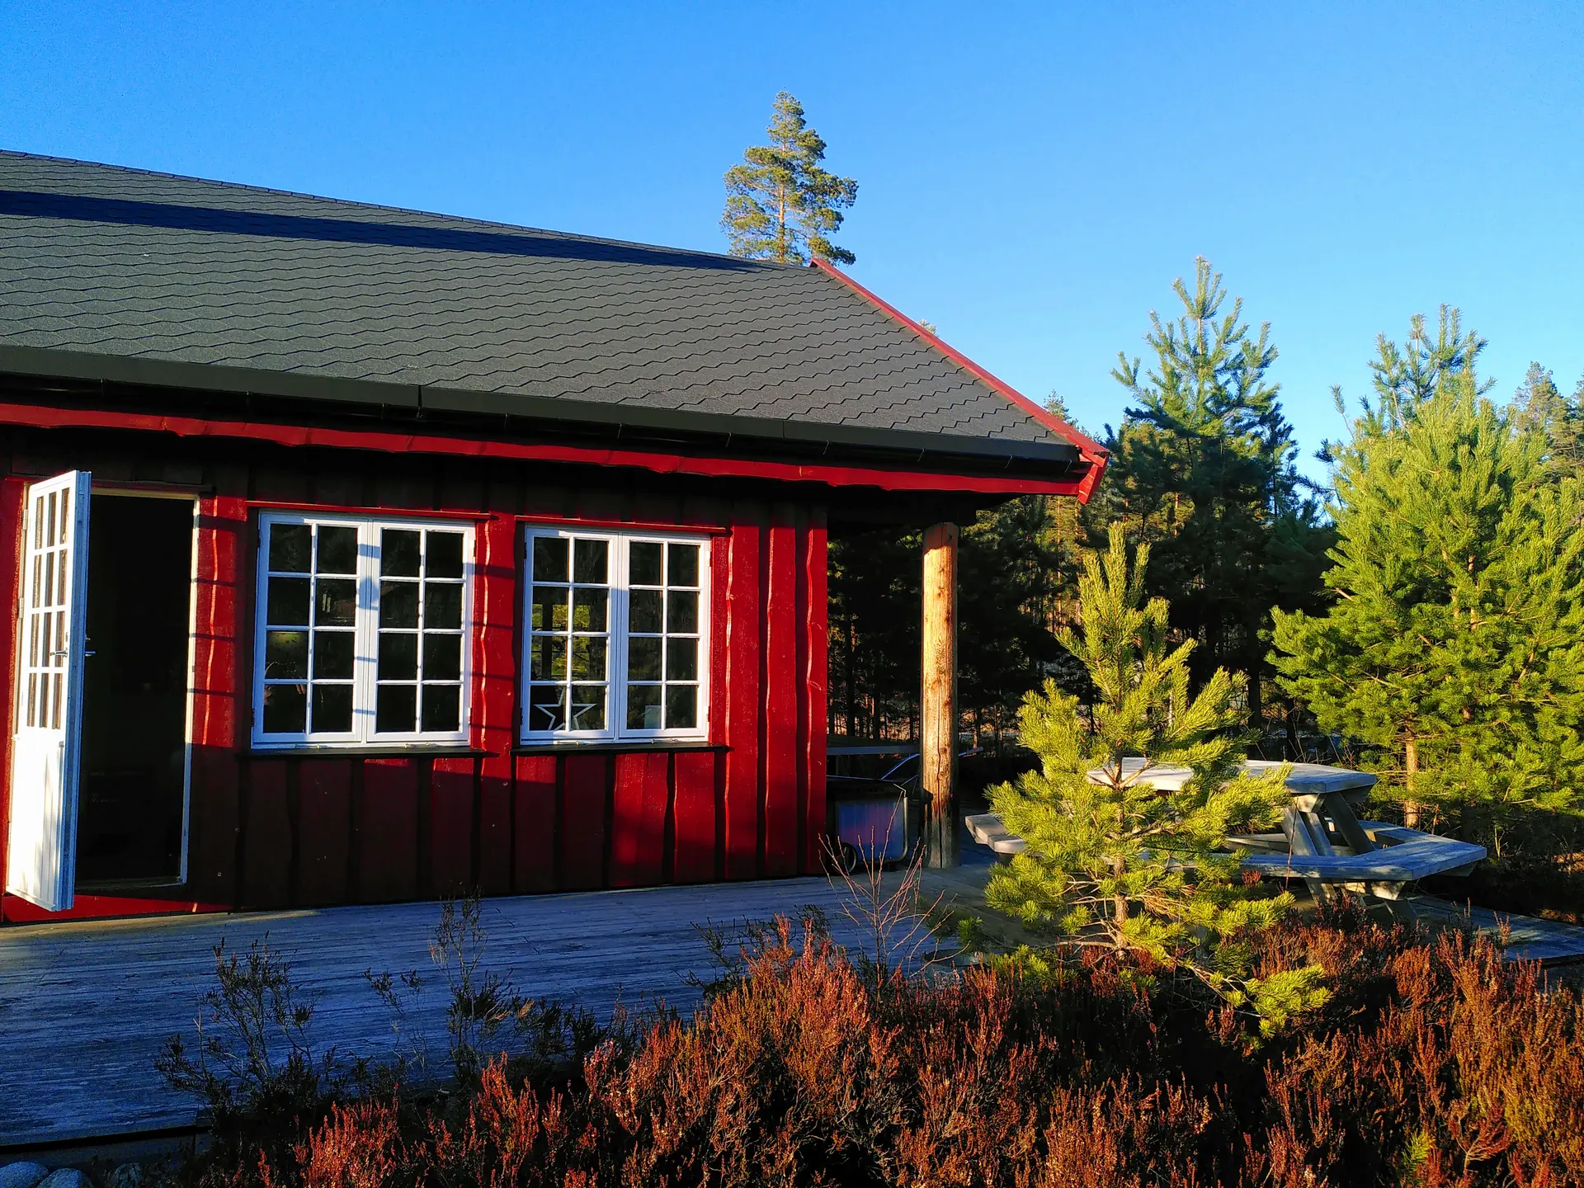
The wooden terrace is reached through two doors from the living area. This is where you have breakfast in the morning sun, read in the afternoon under a generous parasol, and fire up the barbecue in the evening as the day slowly fades behind the house.
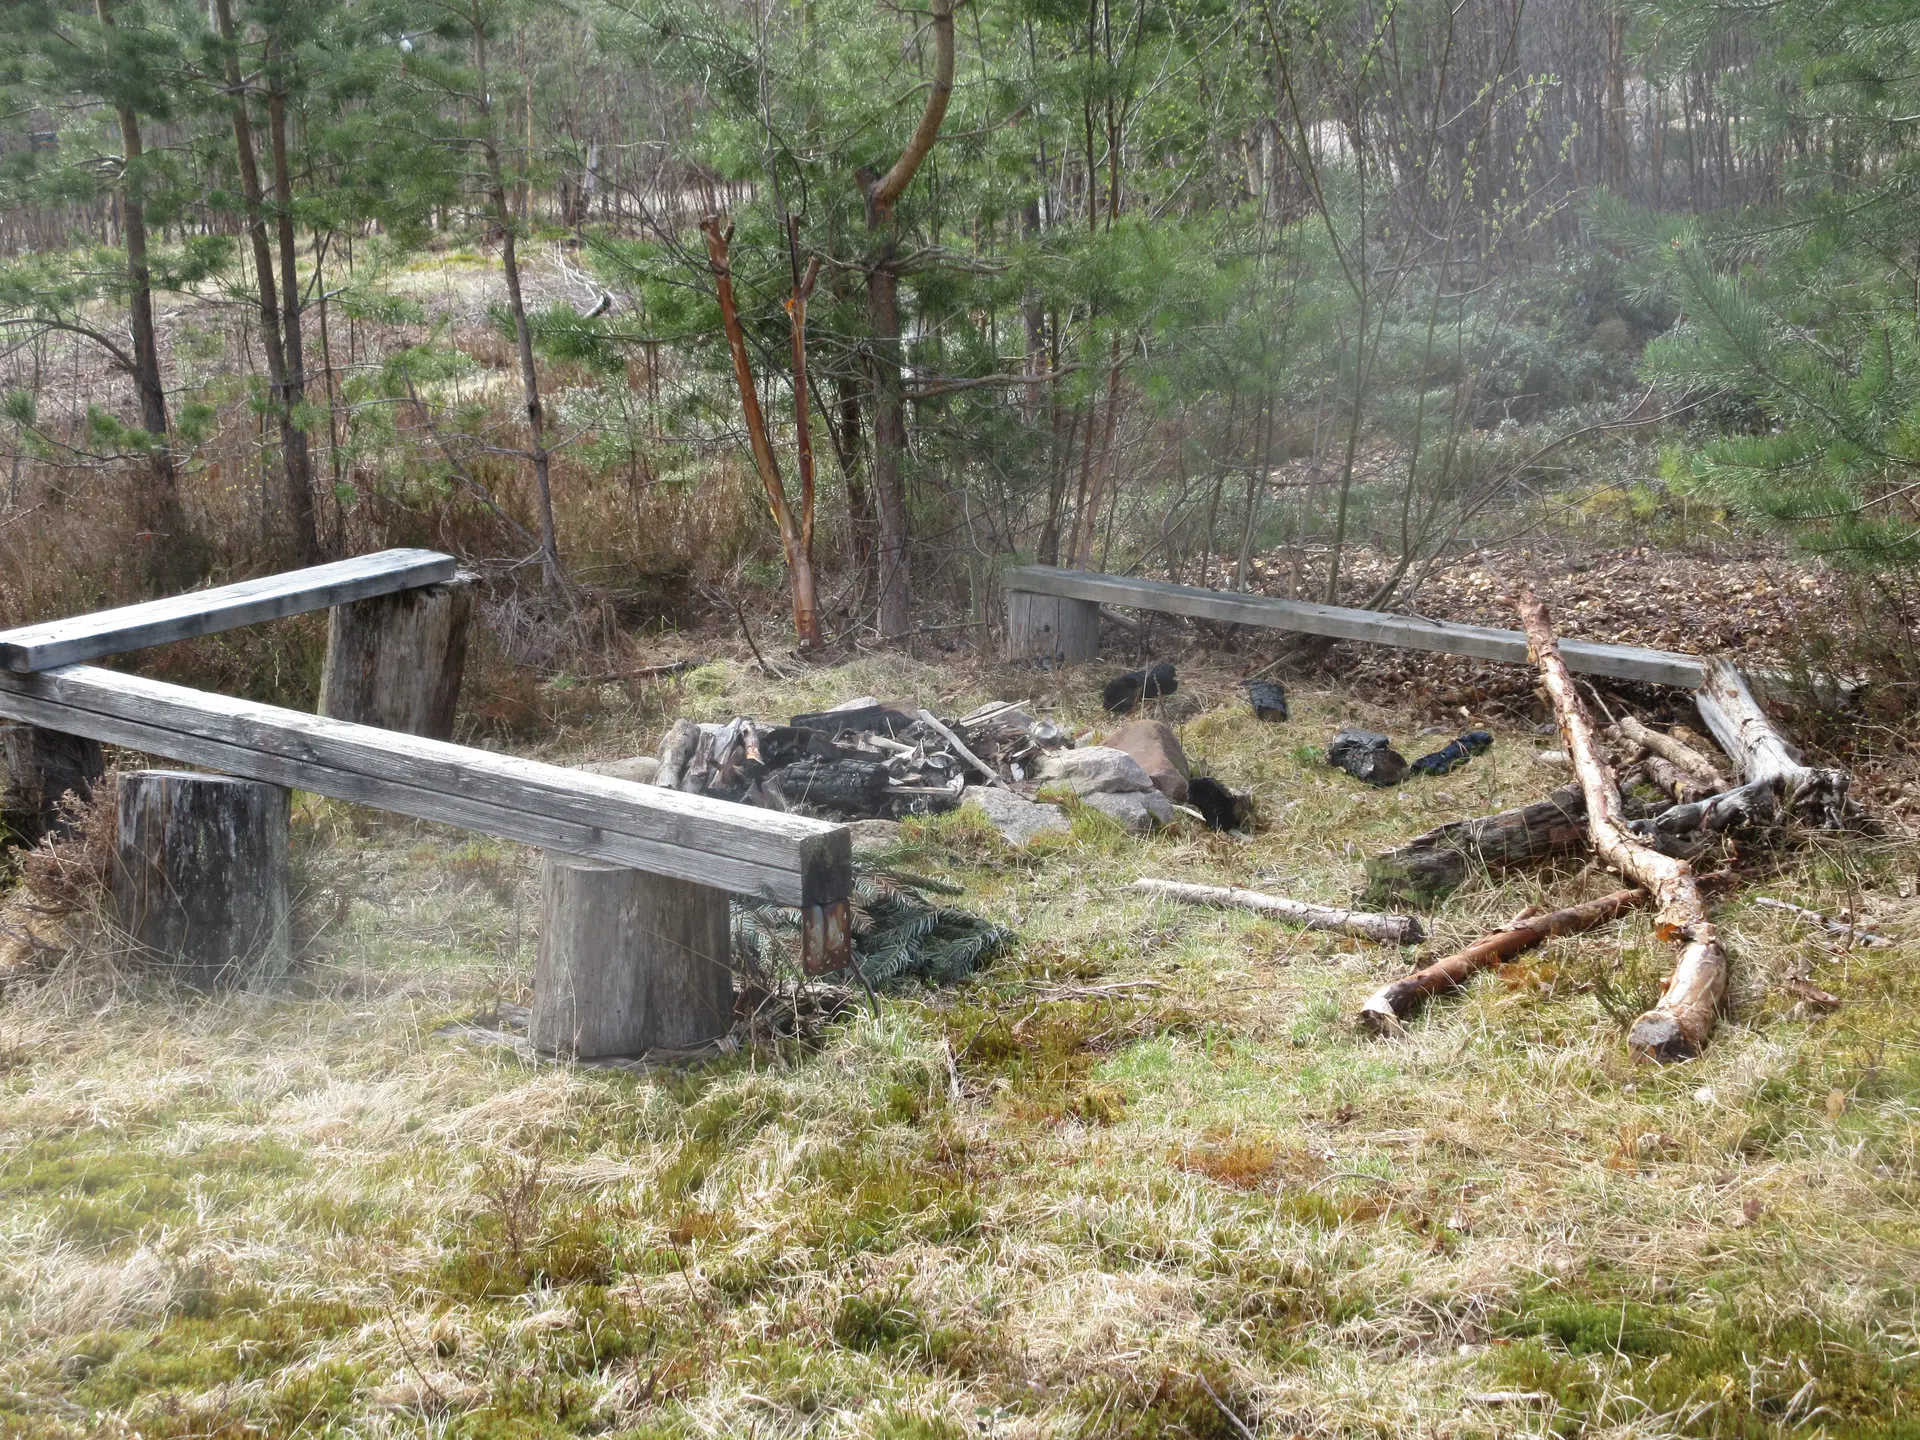
When the evening really sets in, there is a fire pit in the garden – stick bread, conversations, a sky full of stars. About as Norwegian as it gets.
Everything you might need for the outdoors is already there: barbecue, deckchairs, sand toys for the little ones, garden tools and more. It’s all kept in a small shed right next to the front door, which also houses the fuse box and the electricity meter.
It’s about 150 metres on foot from the terrace down to the shore of lake Vråvatn.
Would you like to see more?
Our gallery has over 70 additional photos – from the living area to the surroundings in Vrådal.
Go to the photo galleryAmenities at a glance
So you don’t have to piece it all together from the running text – here are the essentials in one place:
Living & warmth
- Open-plan living and dining area
- Wood-burning stove (firewood included)
- Electric heating in every room
- Underfloor heating in bathroom and entrance
- Large dining table
- Sofa corner facing the fireplace
Kitchen
- Ceramic hob with 4 zones
- Fan-assisted oven
- Cooker hood
- Dishwasher
- Fridge-freezer
- Coffee machine & kettle
- Food processor, blender, toaster, waffle iron
- Crockery & cutlery for 12 people
- Large kitchen island as work surface
Sleeping
- 4 bedrooms, 8 sleeping places
- 2× double bed 160 × 200 cm
- 1× family bunk bed 120 / 80 × 200 cm
- 1× two single beds 80 × 200 cm
- Cot available
- Mattress protectors & hygiene covers
- LED bedside lamps
- Blackout blinds in every bedroom
Bathroom & sauna
- Bathroom with shower and toilet
- Electric sauna for 3–4 people
- Separate guest WC
- Underfloor heating in tiled areas
Media & entertainment
- Wi-Fi throughout the house
- TV with German ASTRA channels
- Generous selection of board games
- Many books – several with a Scandinavian theme
- Local leaflets & brochures
For families
- Cot
- High chairs
- Safety gates
- Duplo bricks for the youngest guests
- Sand toys
Outdoors & garden
- Wooden terrace
- Large parasol
- Barbecue
- Deckchairs
- Fire pit in the garden
- Garden tools
- 2–3 parking spaces on the plot
Safety & practicalities
- Smoke alarms in every bedroom
- CO detector in the living area
- Indoor storage room (spare glasses, cleaning equipment, recycling)
- Outdoor shed (fuse box, garden tools)
Bed linen and towels are not provided as standard – please bring your own. Both can be added to your booking for a small fee.